
Birchcrest Pond Kitchen Reimagined
By Tom Sweeney
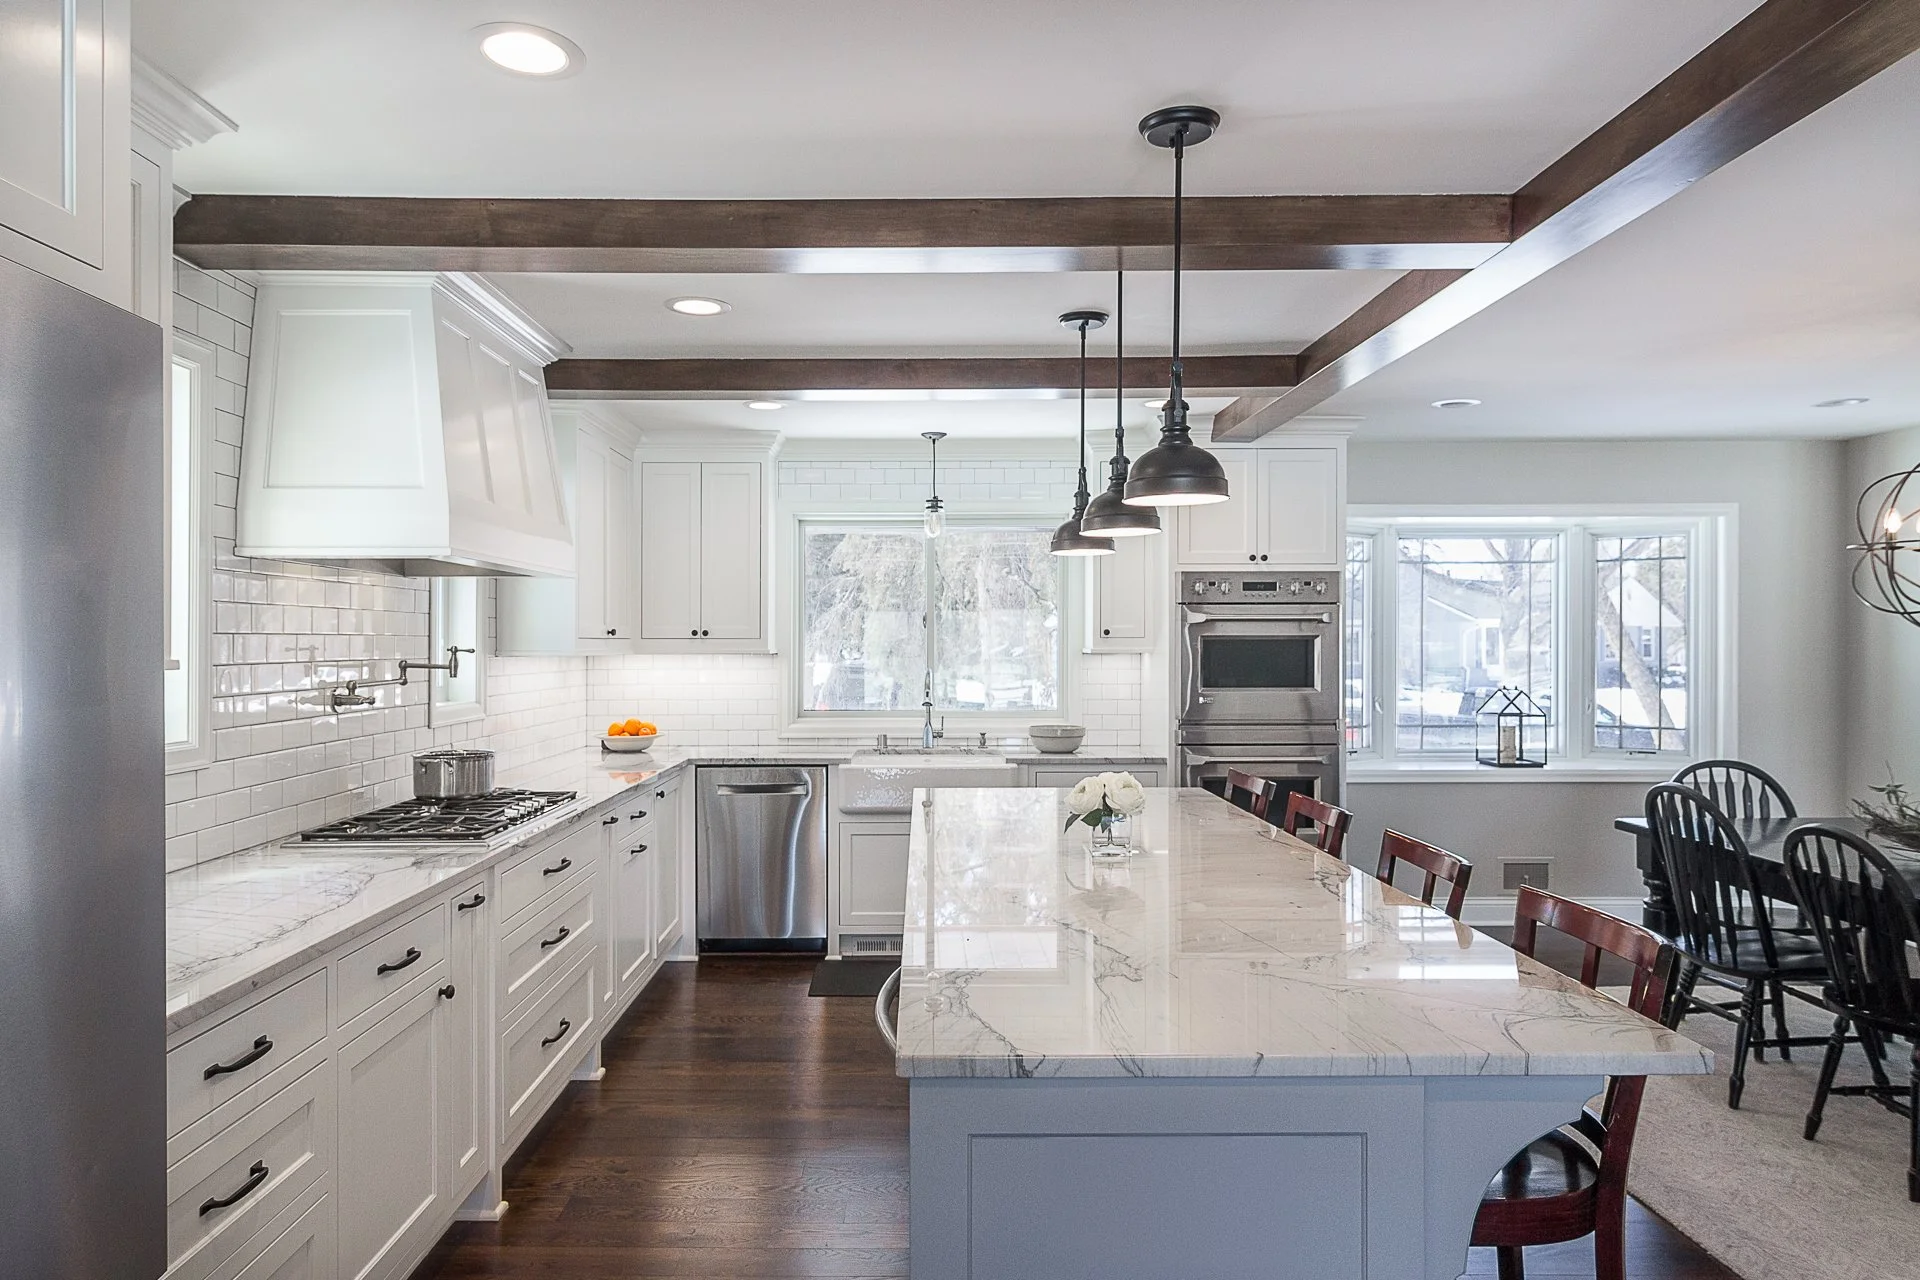
The Updated Kitchen
When a young Edina family purchased their home on Birchcrest Pond, they wanted to make the most of its waterfront setting — not only from the deck, but from inside the house as well.
The existing layout was divided into smaller spaces that limited natural light, interrupted the view and separated the kitchen and dining areas from the pond beyond.
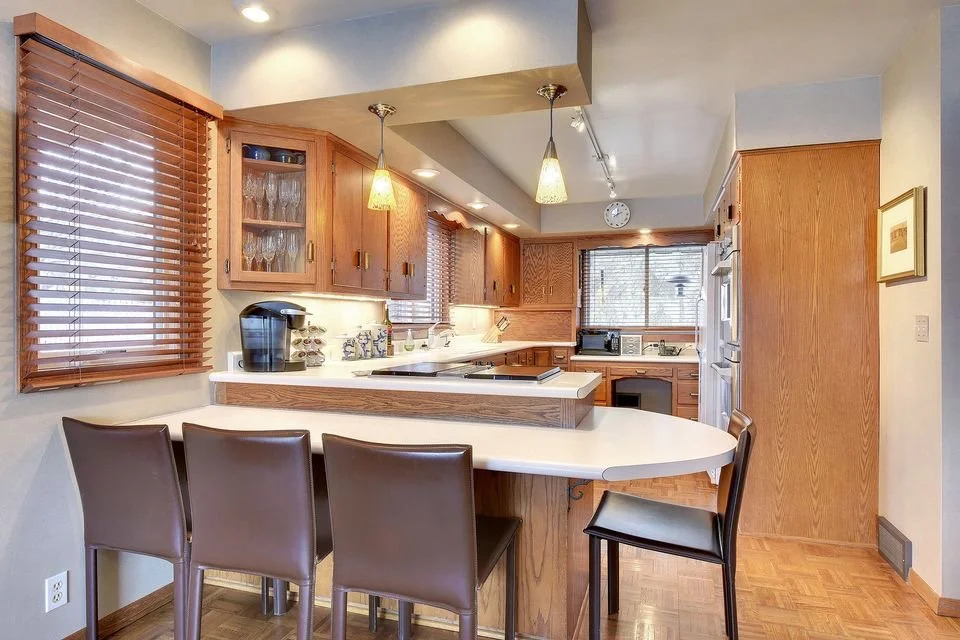
Limitless Construction's Matt Wagoner and Joe Bernau worked together to transform the interior into an open, light-filled space with a clear view toward the water from the kitchen and front entry.
Opening the Kitchen to the View
Joe built custom white cabinetry and a long, quartzite-topped island to replace the existing peninsula and give the kitchen a more open connection to the surrounding rooms.
Matt relocated the patio door leading to the deck and removed the dining room walls, improving both the sightlines to the pond and the way the family could move through the space.
The finished kitchen is bright and uncluttered, while warm wood flooring, natural alder ceiling beams and a coordinating barn door at the pantry add warmth and texture.
“Curb appeal still is king with many remodeling projects, but the rules flip when the backyard faces the water,” Matt explained.
The result is a home that takes much better advantage of what made the property special in the first place: its setting on Birchcrest Pond.
The Homeowner's Perspective
Watch homeowner Kate share her experience working with Limitless Construction on the design and remodeling of her Edina home.
