
Tear Downs with Limitless Upside
By Tom Sweeney
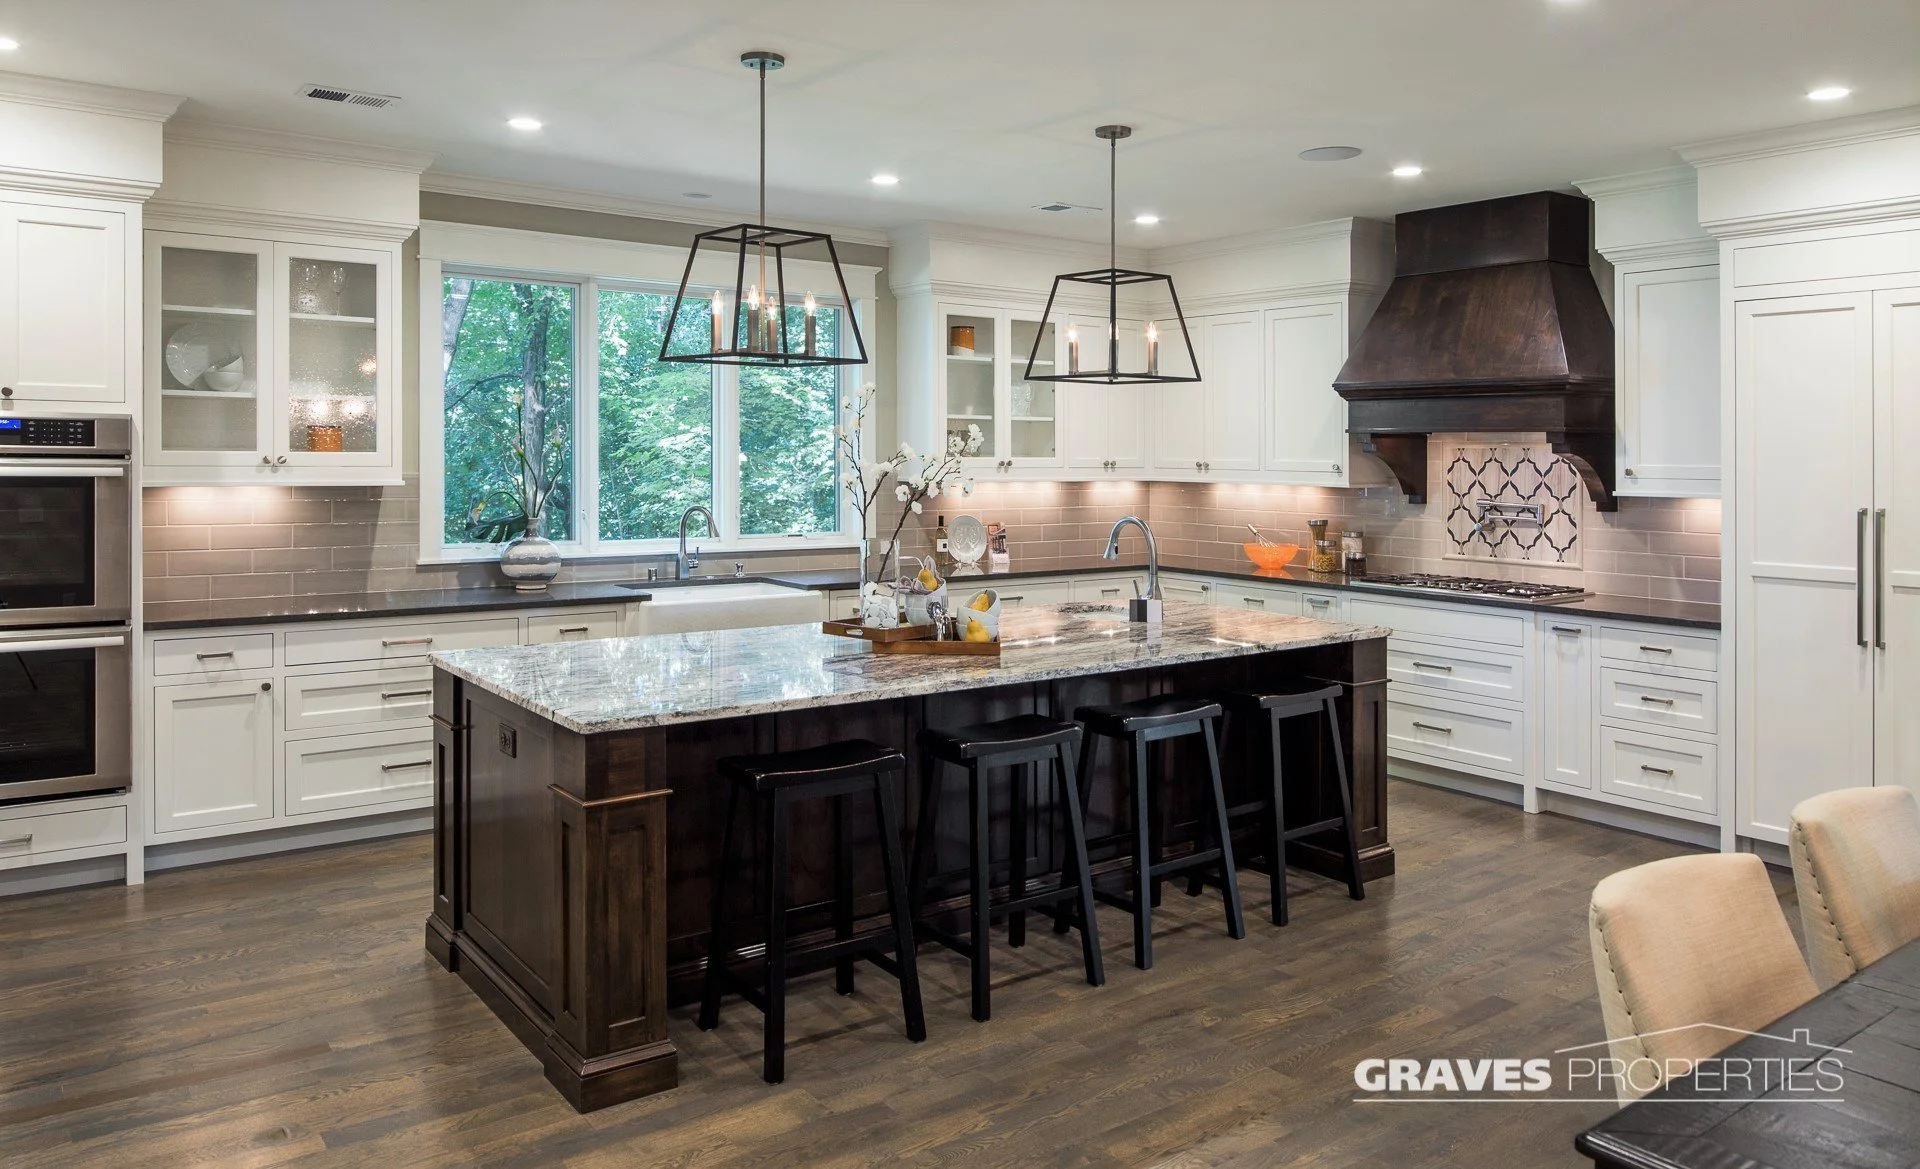
Limitless Construction’s Matt Wagoner knows firsthand how local zoning regulations and grandfather clauses can impose significant limits — and create unexpected opportunities — when remodeling or rebuilding older homes.
Over the years, Matt has taken on projects involving neglected homes in established Twin Cities neighborhoods, sometimes preserving an existing foundation while rebuilding the structure above it. While starting over isn't the right approach for every home, in some cases it can result in better space planning, energy efficiency and finishes while still creating a home that fits naturally into its neighborhood.
“If the existing foundation is sound, we know it is done settling. And retaining the original footprint usually means we can build to existing setbacks, which may be less stringent than for new construction,” Matt explained.
Designing a home on an existing foundation doesn’t provide quite the freedom of completely new construction, but it can offer considerably more flexibility than adapting the original framing.
“We can remove walls, add dormers and reposition stairways during traditional remodeling, but you typically end up with an even better structure if we rebuild everything above the foundation,” he said. “With our approach you start with 2x6 walls with up to R-21 insulation, windows right where you want them, the best possible traffic flow and the maximum usable space.”
Working Within the Constraints of an Existing Home
One Limitless project in Shorewood near Lake Minnetonka began with a house that had been abandoned and condemned.
The city allowed Limitless to retain the original circular driveway and modest setback on the corner lot, but the new home had to follow the footprint and height of the previous structure.
Replacing the outdated split-level with a two-story design within the 26-foot height limit presented another challenge: a conventional two-story design would have resulted in a shallow roof pitch and boxy exterior.
To create spacious nine-foot ceilings while maintaining an appealing exterior, Matt incorporated four dormers into the design, preserving the home's scale and creating more attractive gable ends.
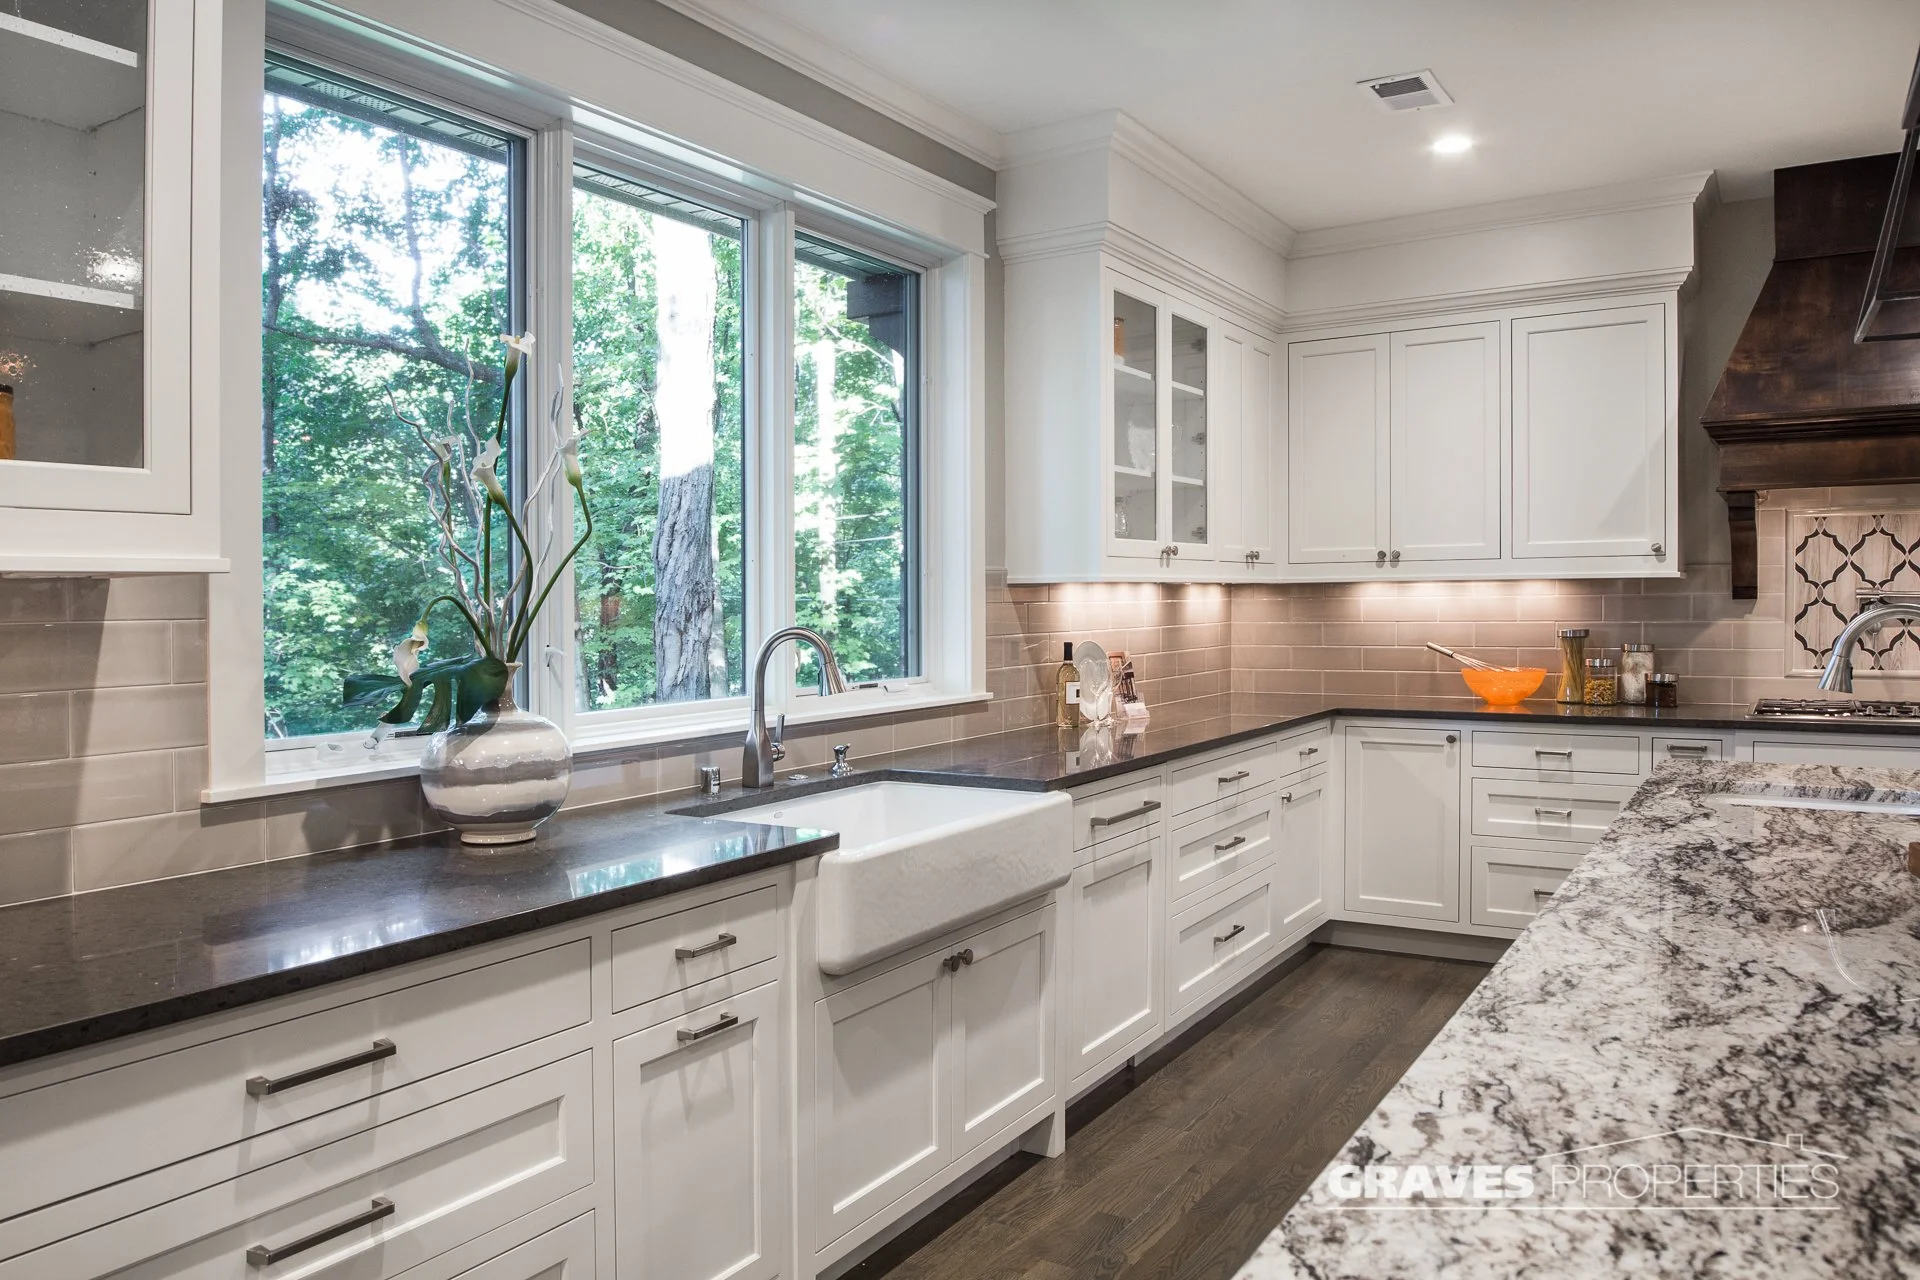
At a St. Louis Park home, the constraints were entirely different. There, Matt excavated a portion of the basement floor to gain enough headroom for a home theater with stadium seating and twin racing simulators.
“We start with a desirable location. Then we create the best possible home for the residents and the community after considering all of the limitations and opportunities,” Matt said.
Making the Most of the Home You Have
For Matt, working with a constrained site doesn't mean cutting corners on the house itself. In fact, a smaller lot or existing footprint can make thoughtful design and craftsmanship even more important.
“When we find ourselves limited by a small lot, we invest more in features, surfaces and finishes to make up for what we lack in land,” he explained. “It’s about attention to detail more than the amount of overall space.”
That attention to detail can be seen throughout Limitless projects, from custom millwork and carefully considered layouts to tile, flooring and finish carpentry.
“When the location is right, it would be shortsighted to cut corners on the house itself,” Matt said.
Sometimes the limitations of an existing property are exactly what inspire its most creative solutions.
